01
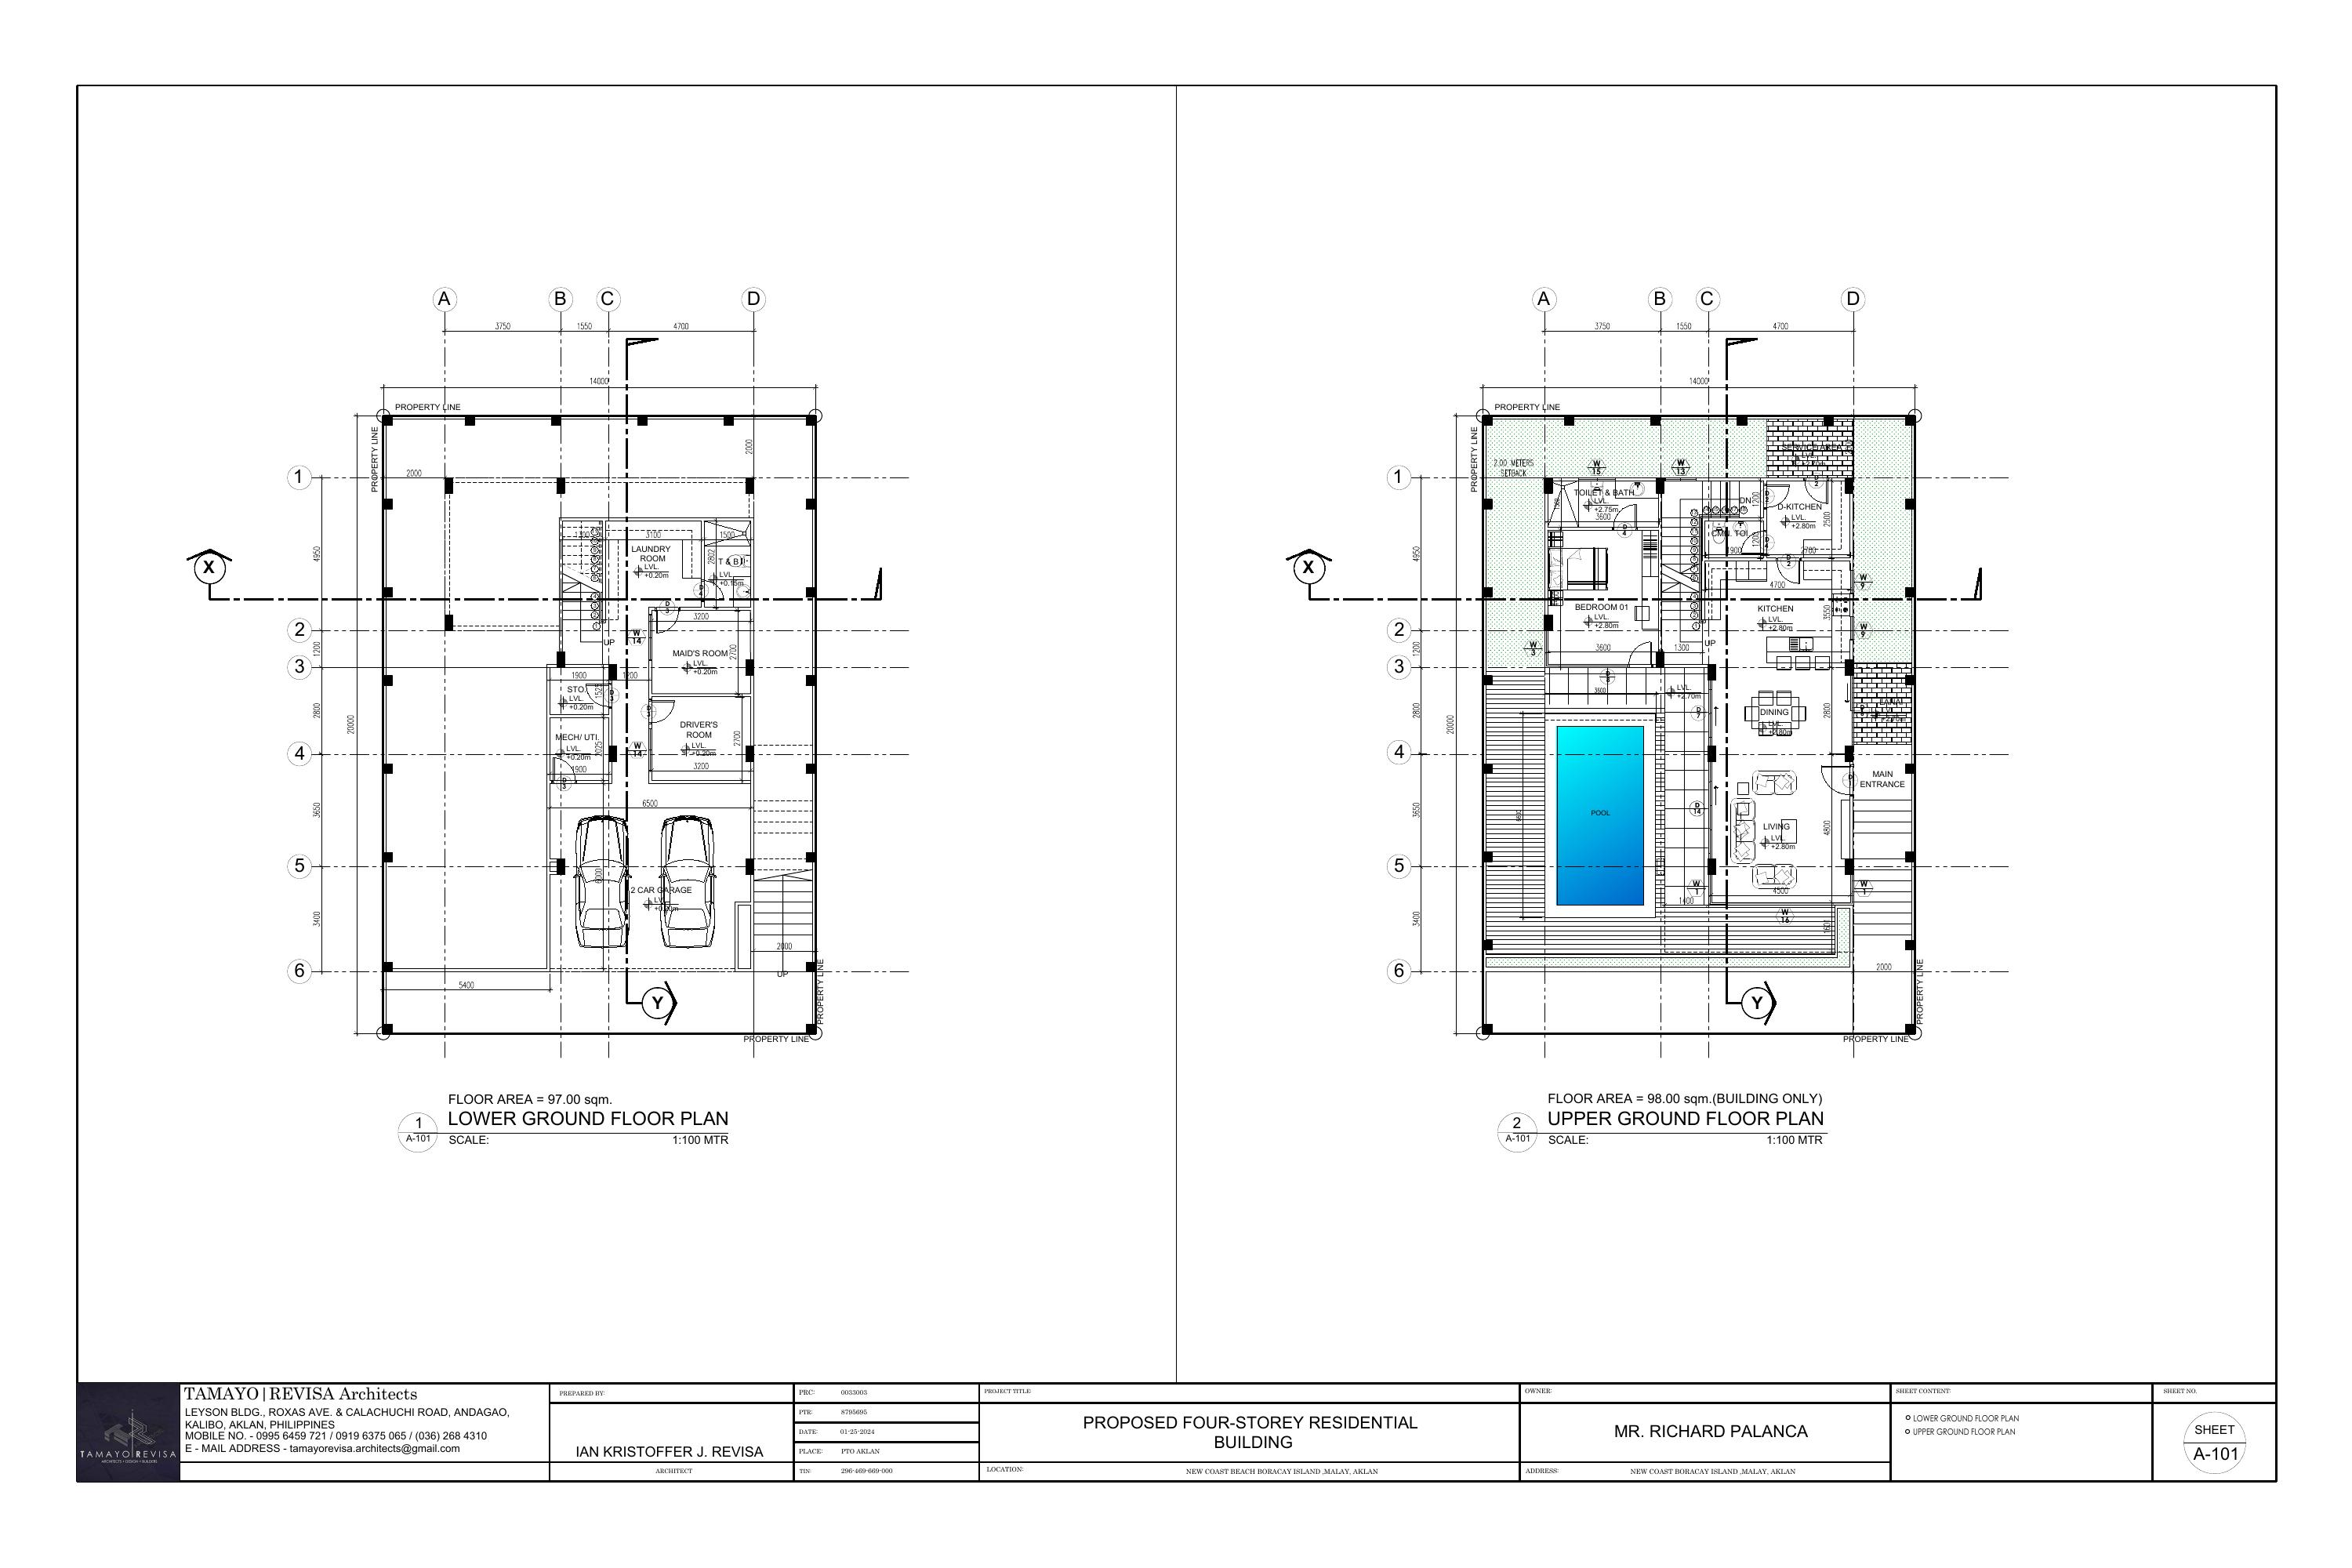
Lower Ground
97 sqm
Discreet arrival level with two-car garage, staff quarters, laundry and mechanical rooms — the working heart of the villa, kept out of sight.
- 2-Car Garage
- Maid's Room
- Driver's Room
- Laundry & Utility
Each floor performs a distinct role — service below, living in the middle, sleeping above, and the sky deck on top. Total interior area: 453 sqm on a 279 sqm hillside lot in New Coast Boracay.
Discreet arrival level with two-car garage, staff quarters, laundry and mechanical rooms — the working heart of the villa, kept out of sight.
The social floor. An open-plan living and dining room flows through floor-to-ceiling glass to the pool deck around the private 20m² pool.
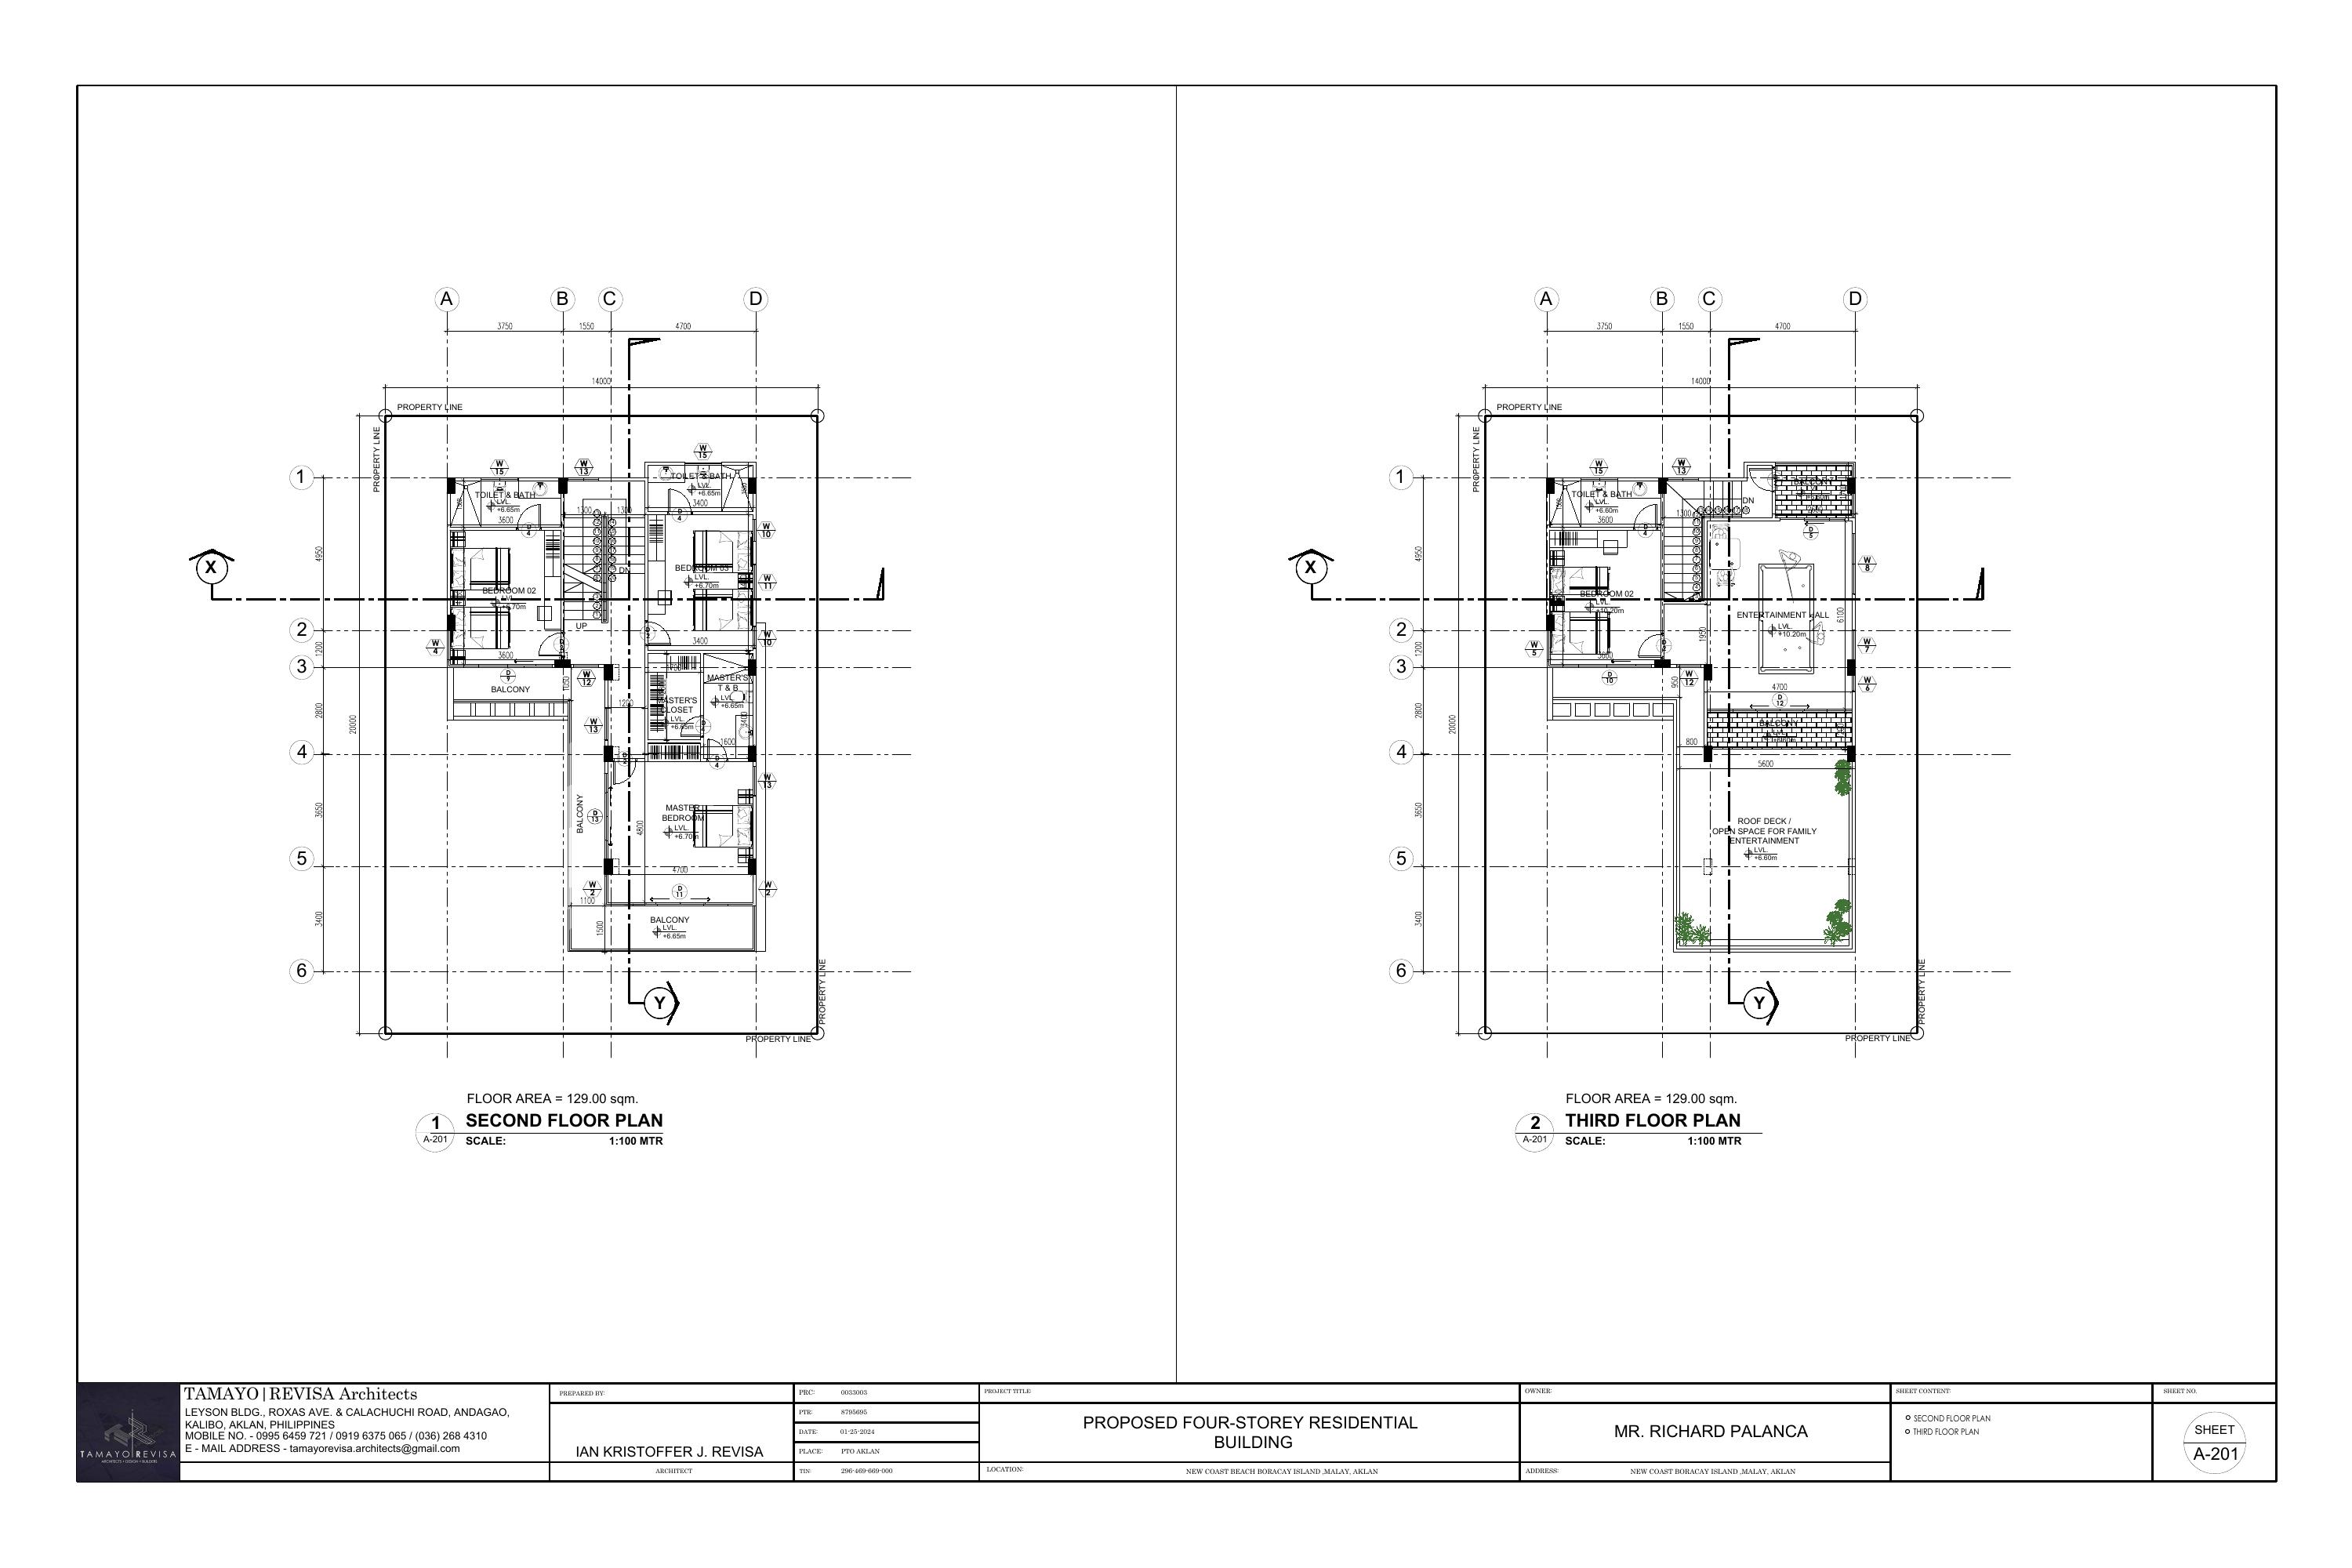
The private retreat. A master suite with walk-in closet and en-suite, a second bedroom, and a long balcony along the western façade.
The sky level. A billiards and entertainment hall with bar, a fifth bedroom, and a planted roof deck with jacuzzi opening to 180° sea views — the golf course sits behind the villa.